Are Your Attic Vents Vulnerable to Wildfire Embers?
A preliminary homeowner assessment of attic vent screening in the SeaRidge development of Torrey Hills.
Why attic vent protection matters
Wind-driven wildfire embers can travel ahead of a fire, enter homes through attic vents, and ignite materials inside. Inspecting and improving attic vents can be a practical, comparatively affordable way to reduce vulnerability, although no vent treatment can eliminate wildfire risk.
Conventional coarse screening can allow embers to enter. CAL FIRE home-hardening guidance describes noncombustible, corrosion-resistant screening with openings of 1/16 to 1/8 inch, or appropriate ember- and flame-resistant vent assemblies. Screening alone does not necessarily prevent flame intrusion.
A SeaRidge home investigation
SeaRidge is a residential development in Torrey Hills constructed by Sea Country Homes around 2001. The homes are situated on three cul-de-sacs that are located close to the Los Peñasquitos Canyon Preserve. Some homes are located near the tops of steep, vegetated canyon slopes, creating potentially significant wildfire exposure.
An inspection of one SeaRidge home (Plan 3, 2,908 sq ft) identified three types of original attic vents.
| Vent type | Location | Preliminary screening observation |
|---|---|---|
| Gable vents (2) | Gable walls beneath the roof peaks | Approximately 1/4-inch square mesh |
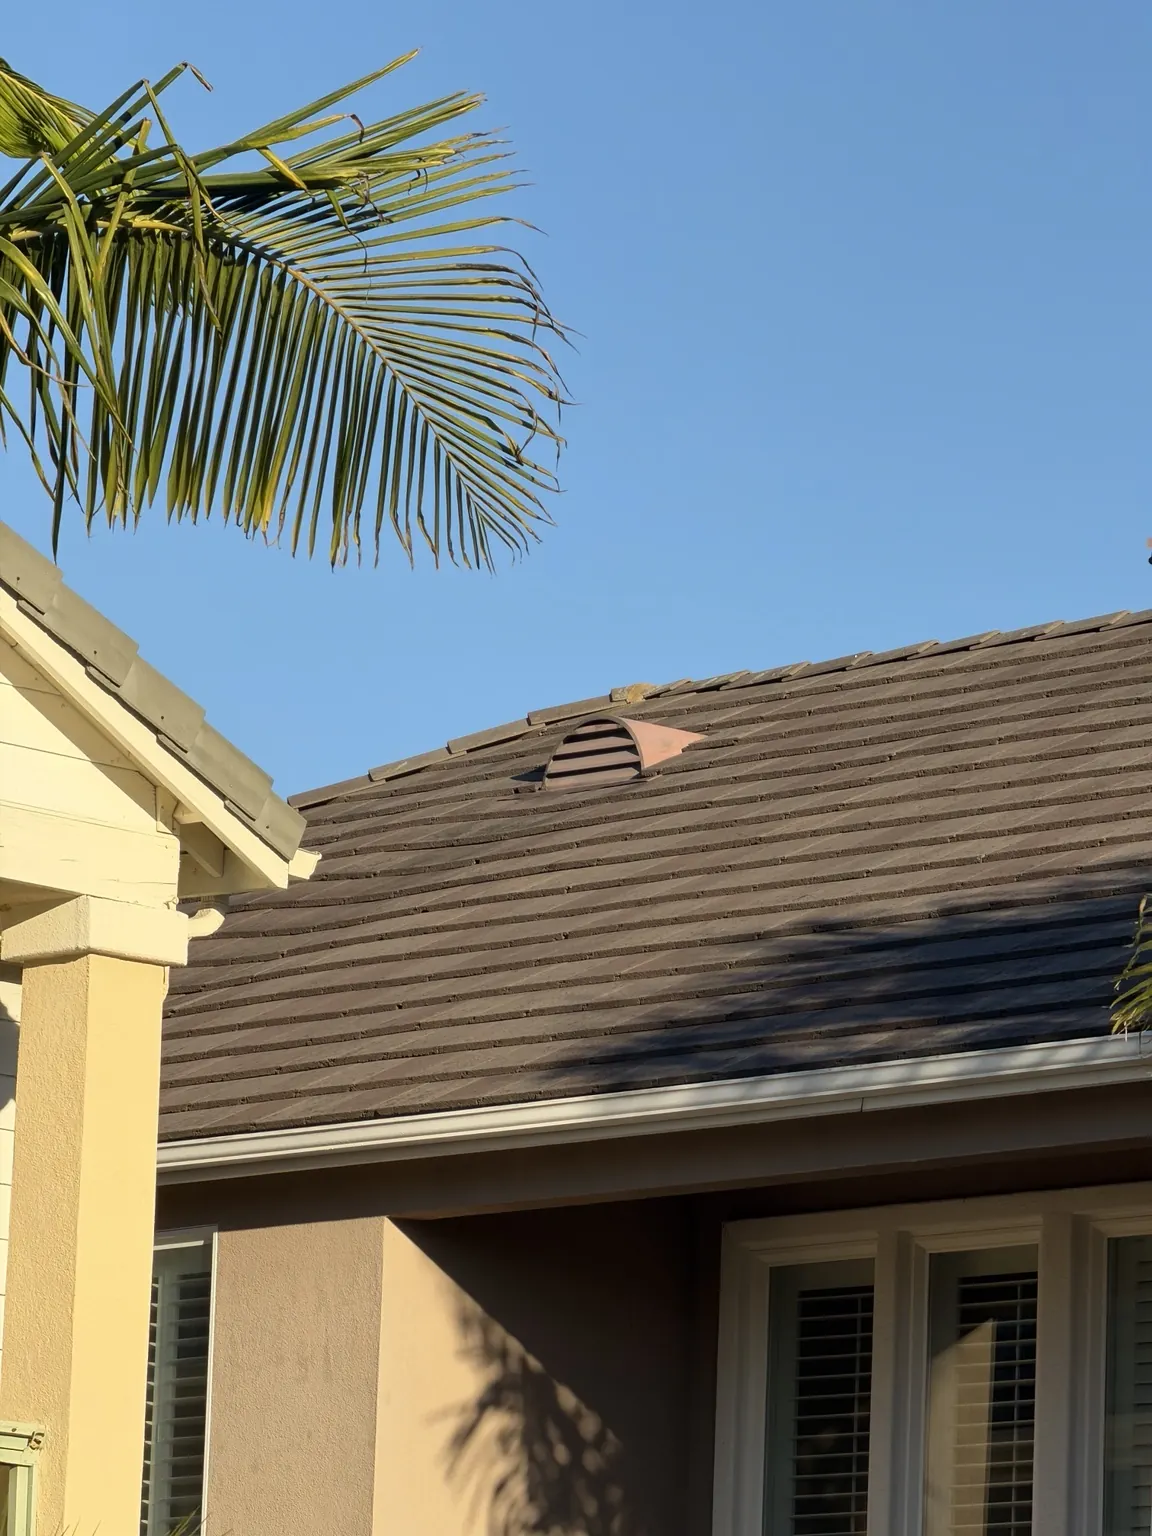
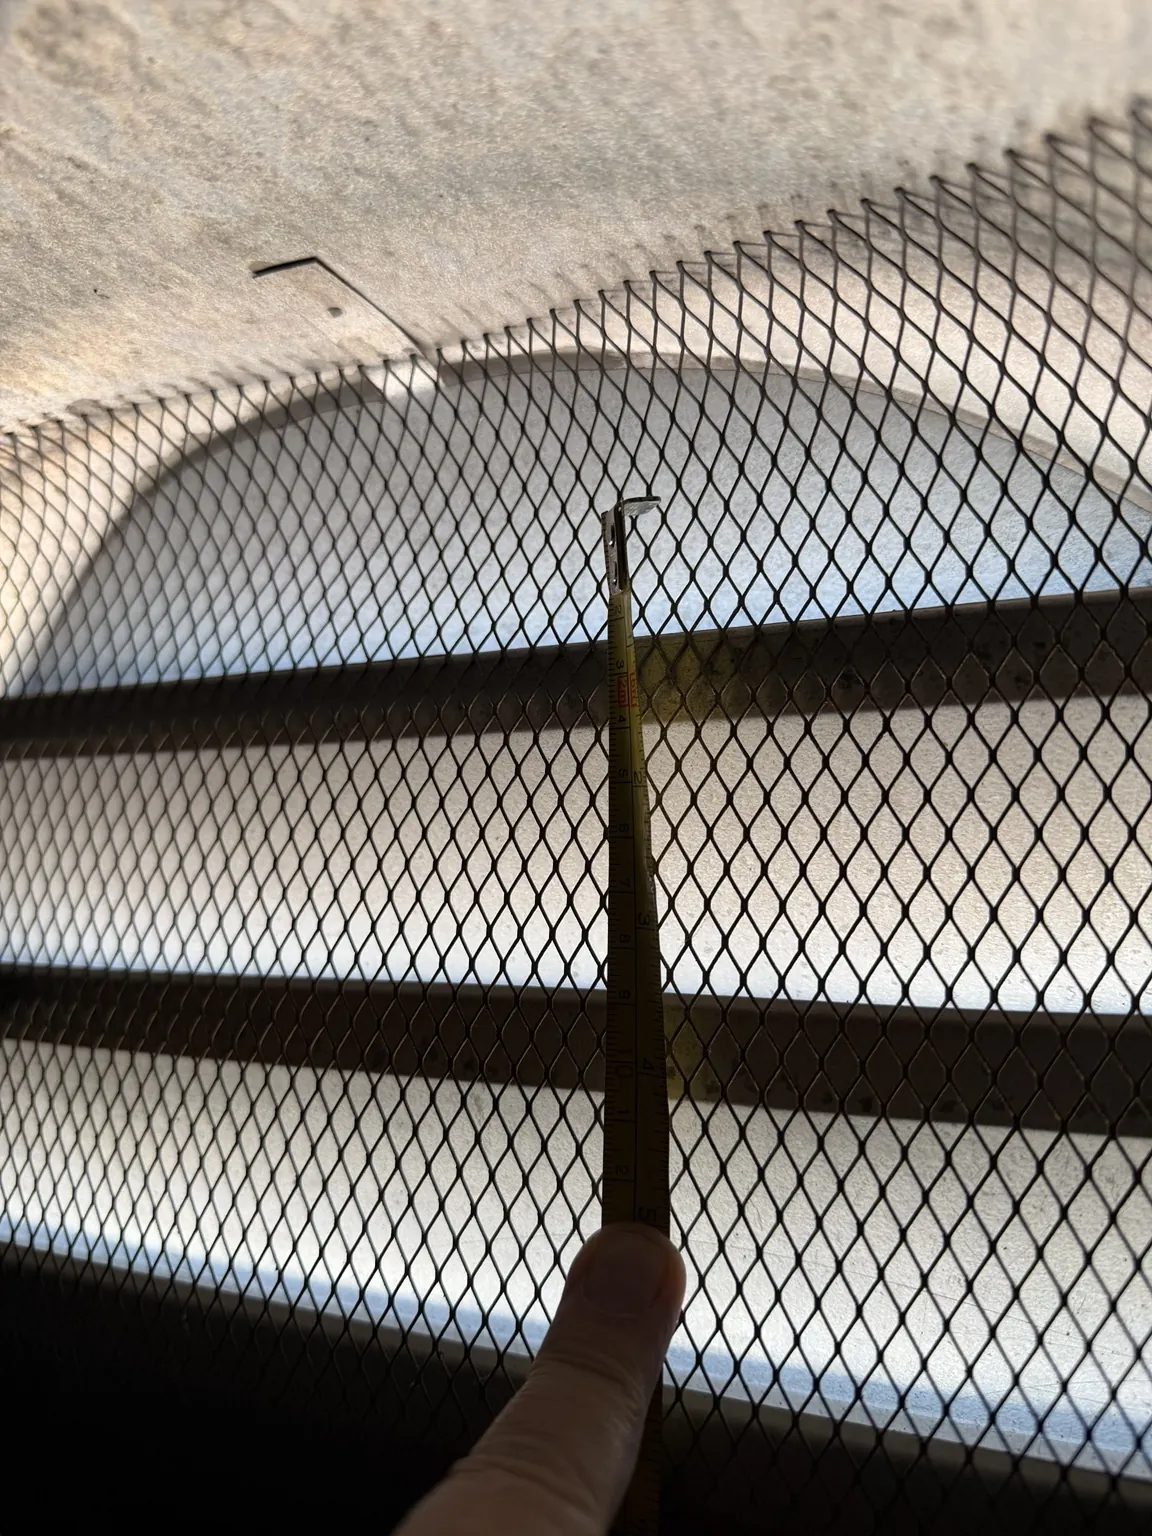
| Off-ridge roof vents (4) | Two pairs near the ridge, one pair on each side of the roof | Approximately 3/4 × 3/8-inch diamond-shaped expanded metal |
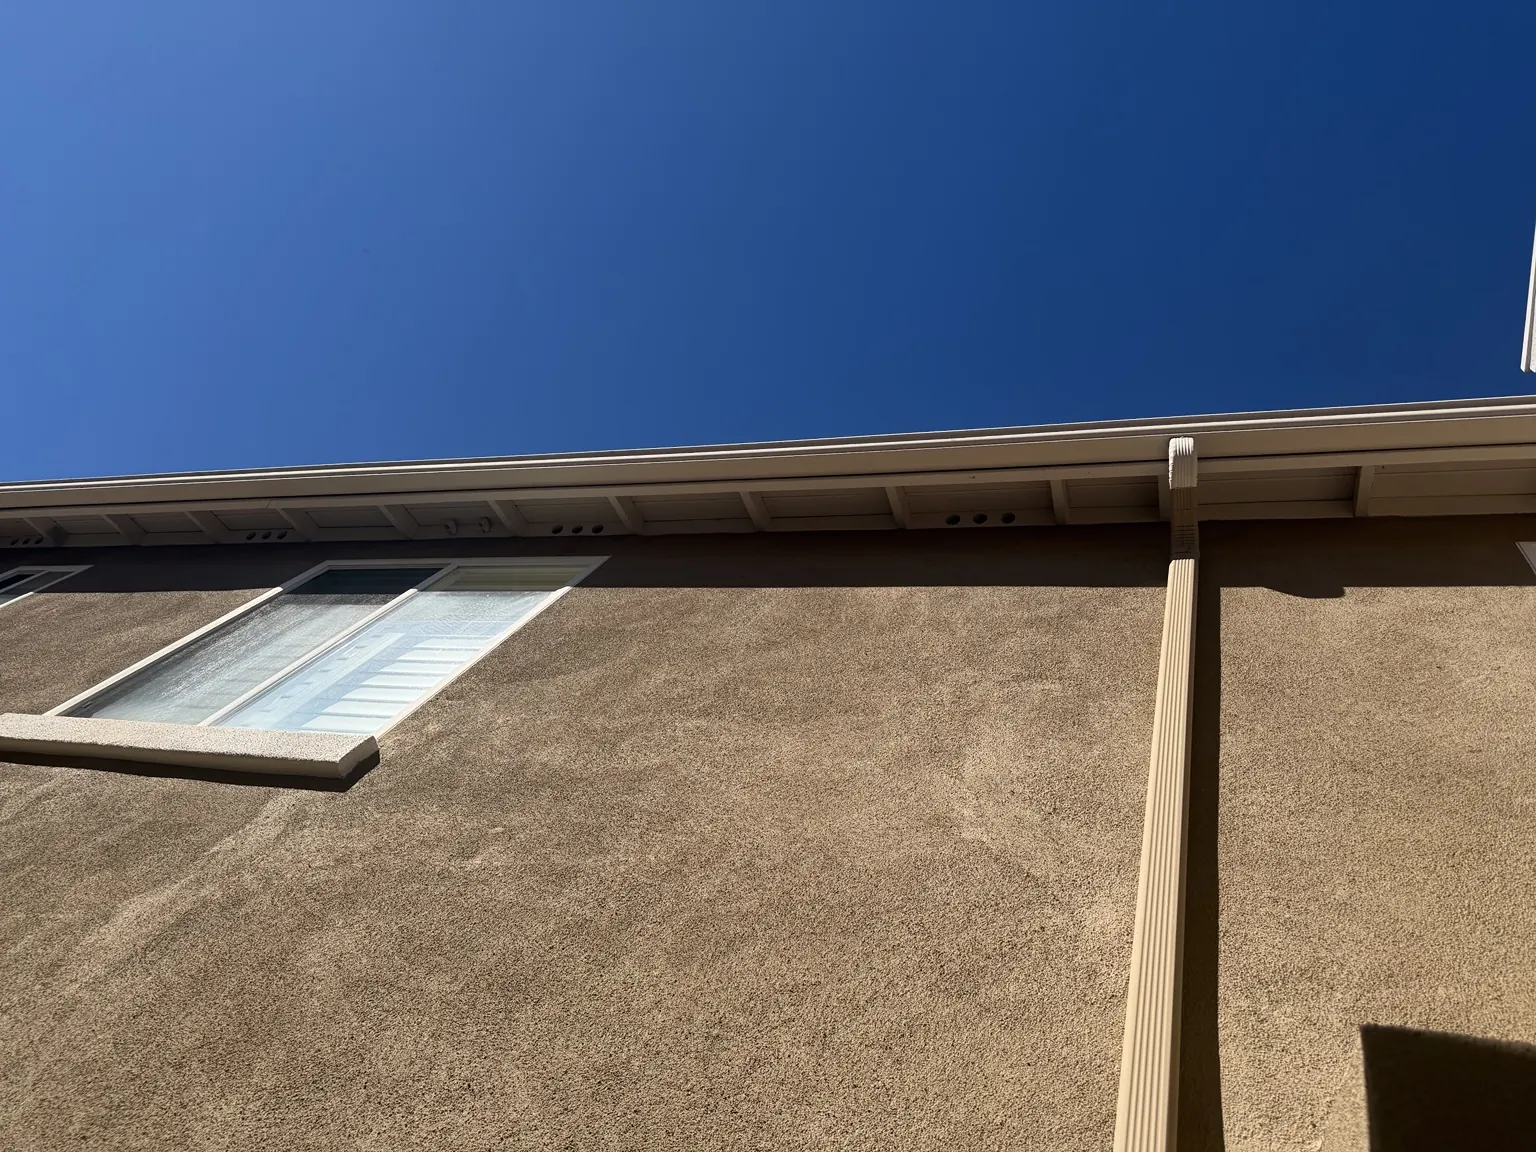
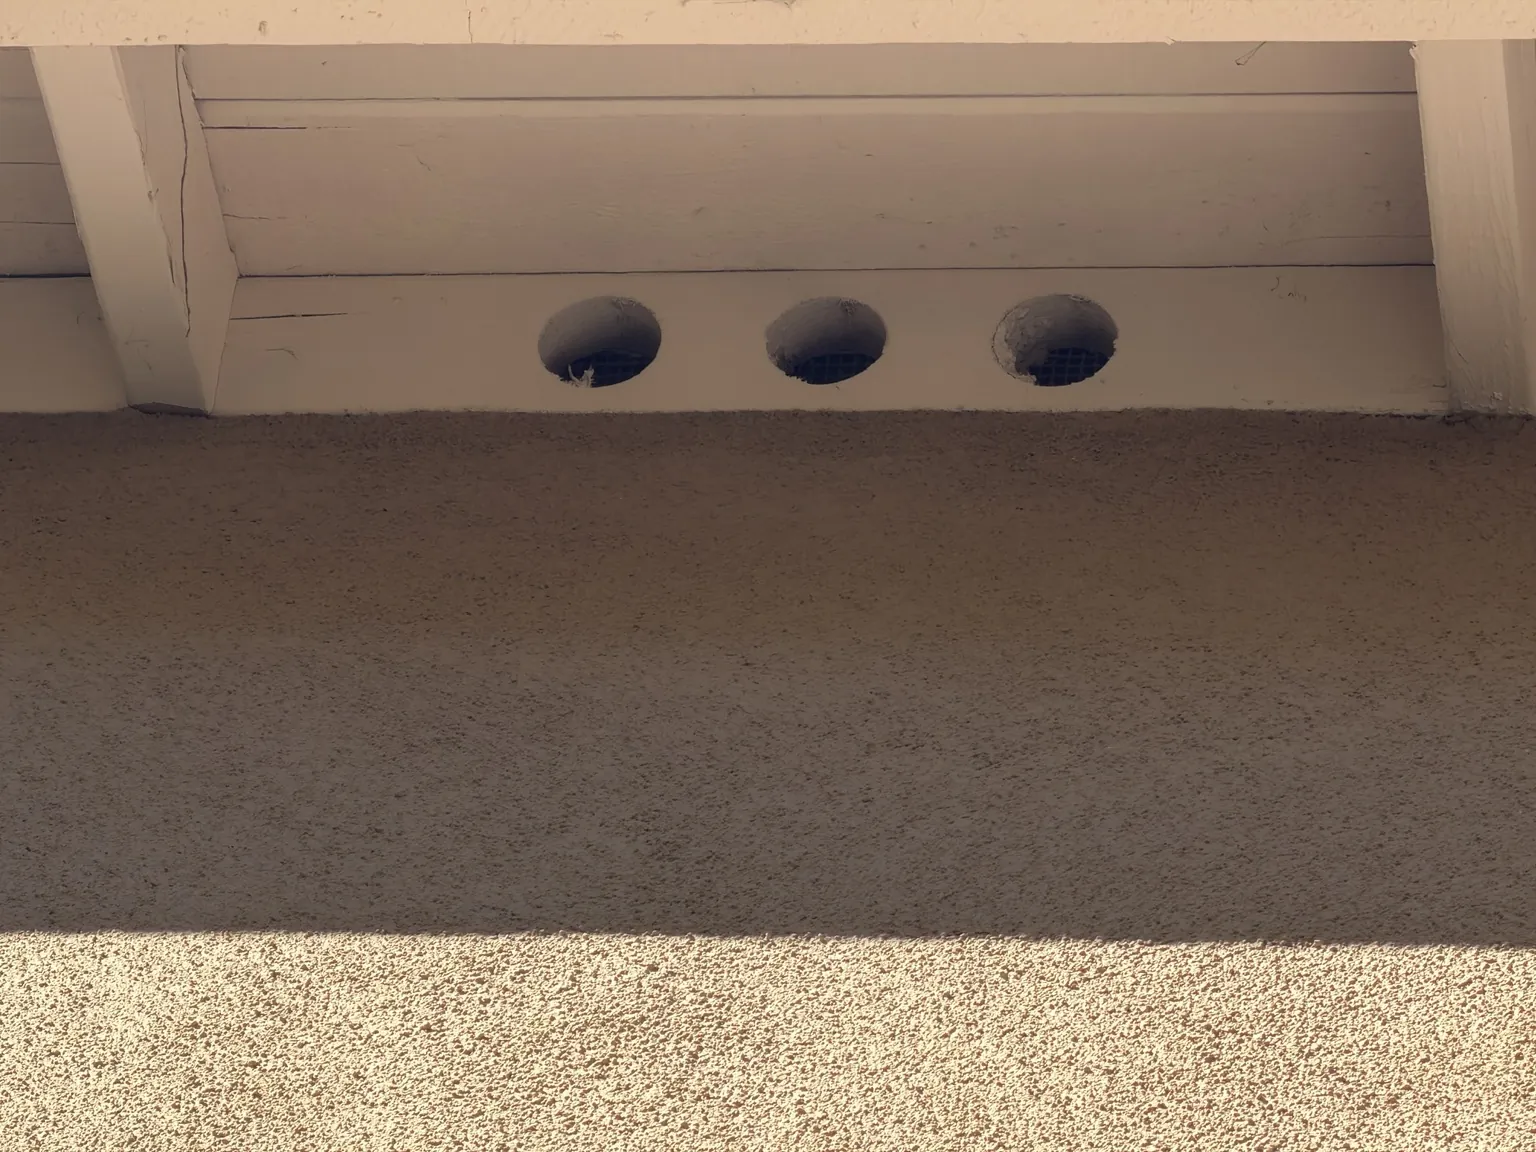
| Circular soffit vents (many) | Under the roof overhangs on two sides of the home | Possibly 1/4-inch square mesh; not confirmed |
Gable vent
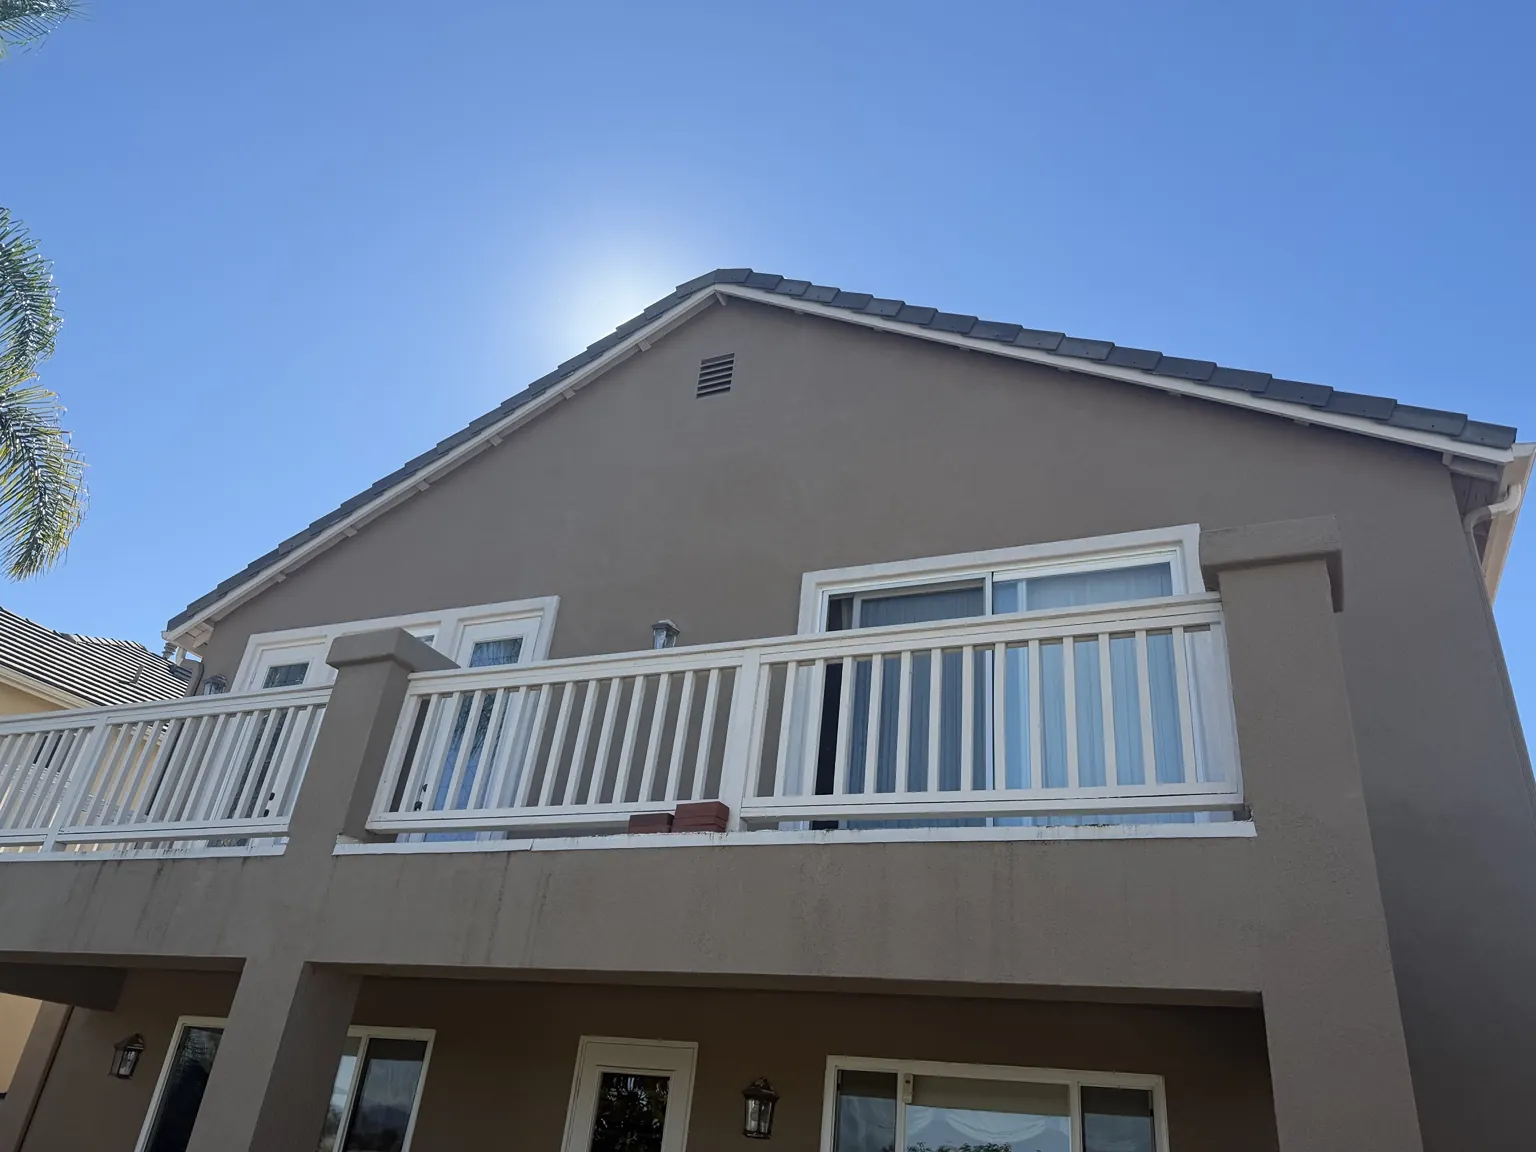
What is a gable vent? A gable vent is installed high in the triangular end wall beneath a roof peak. It helps ventilate the attic by allowing warm, moist air to move in or out, depending on wind and pressure conditions.
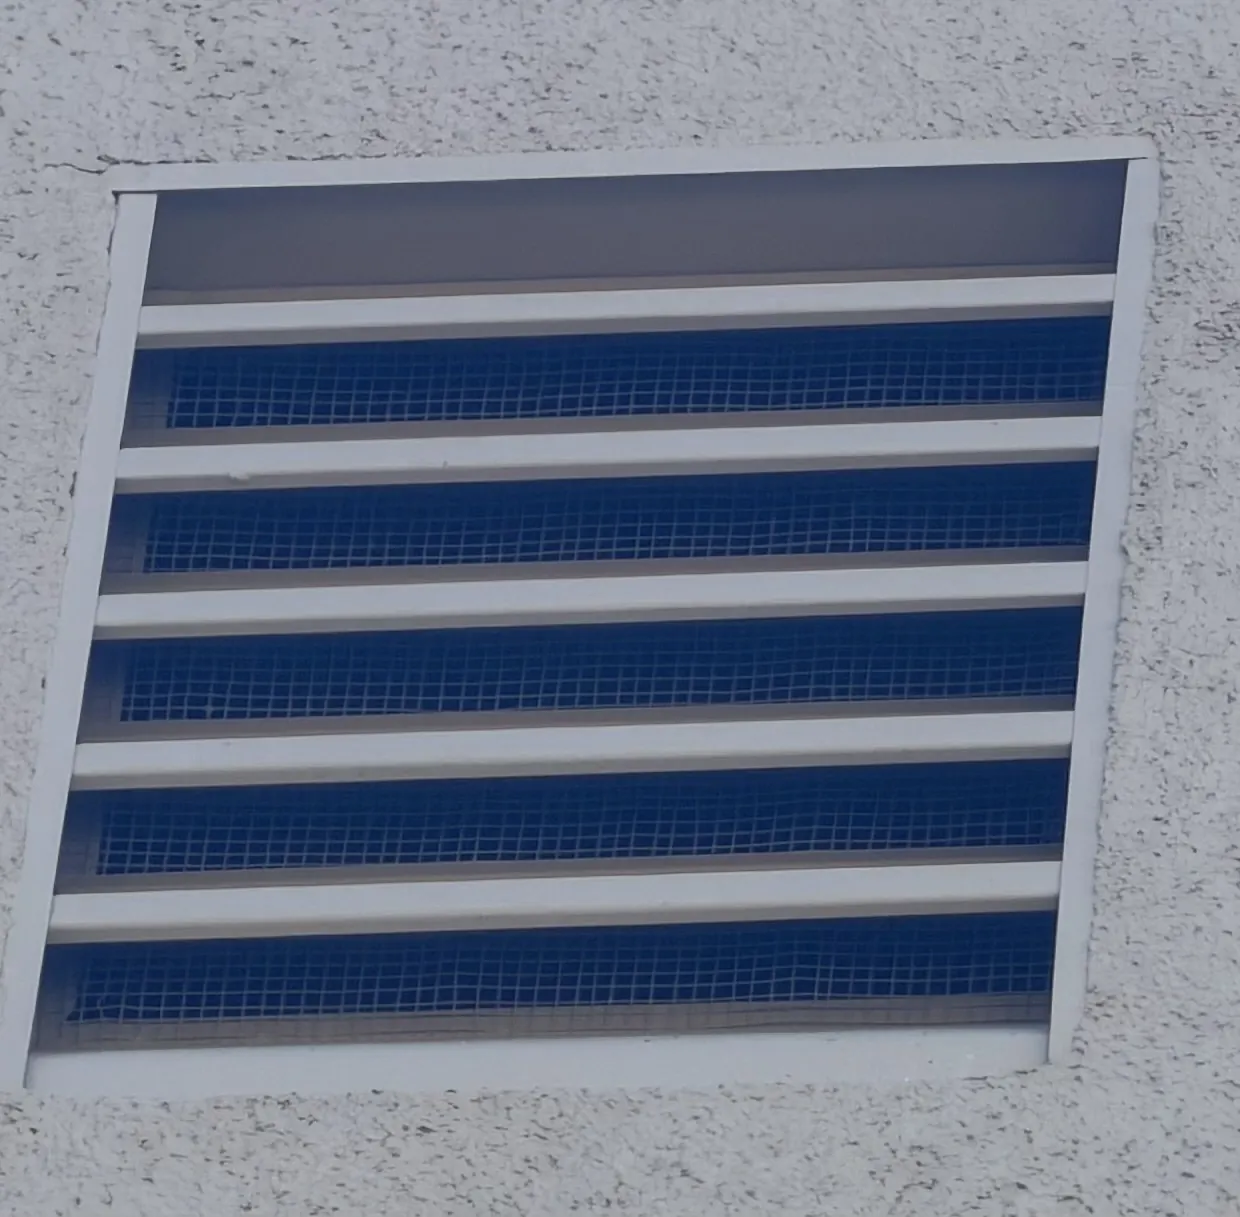
The home has two gable vents, one at each end of the roughly A-framed roof. The vents have horizontal louvers and square mesh. Embers driven toward a gable end could enter through openings in the screening. The mesh openings are estimated at approximately 1/4 inch.
Off-ridge roof vents
What is an off-ridge roof vent? An off-ridge vent is installed on the sloping roof just below the ridge. It typically serves as an exhaust opening, allowing warm, moisture-laden attic air to escape.
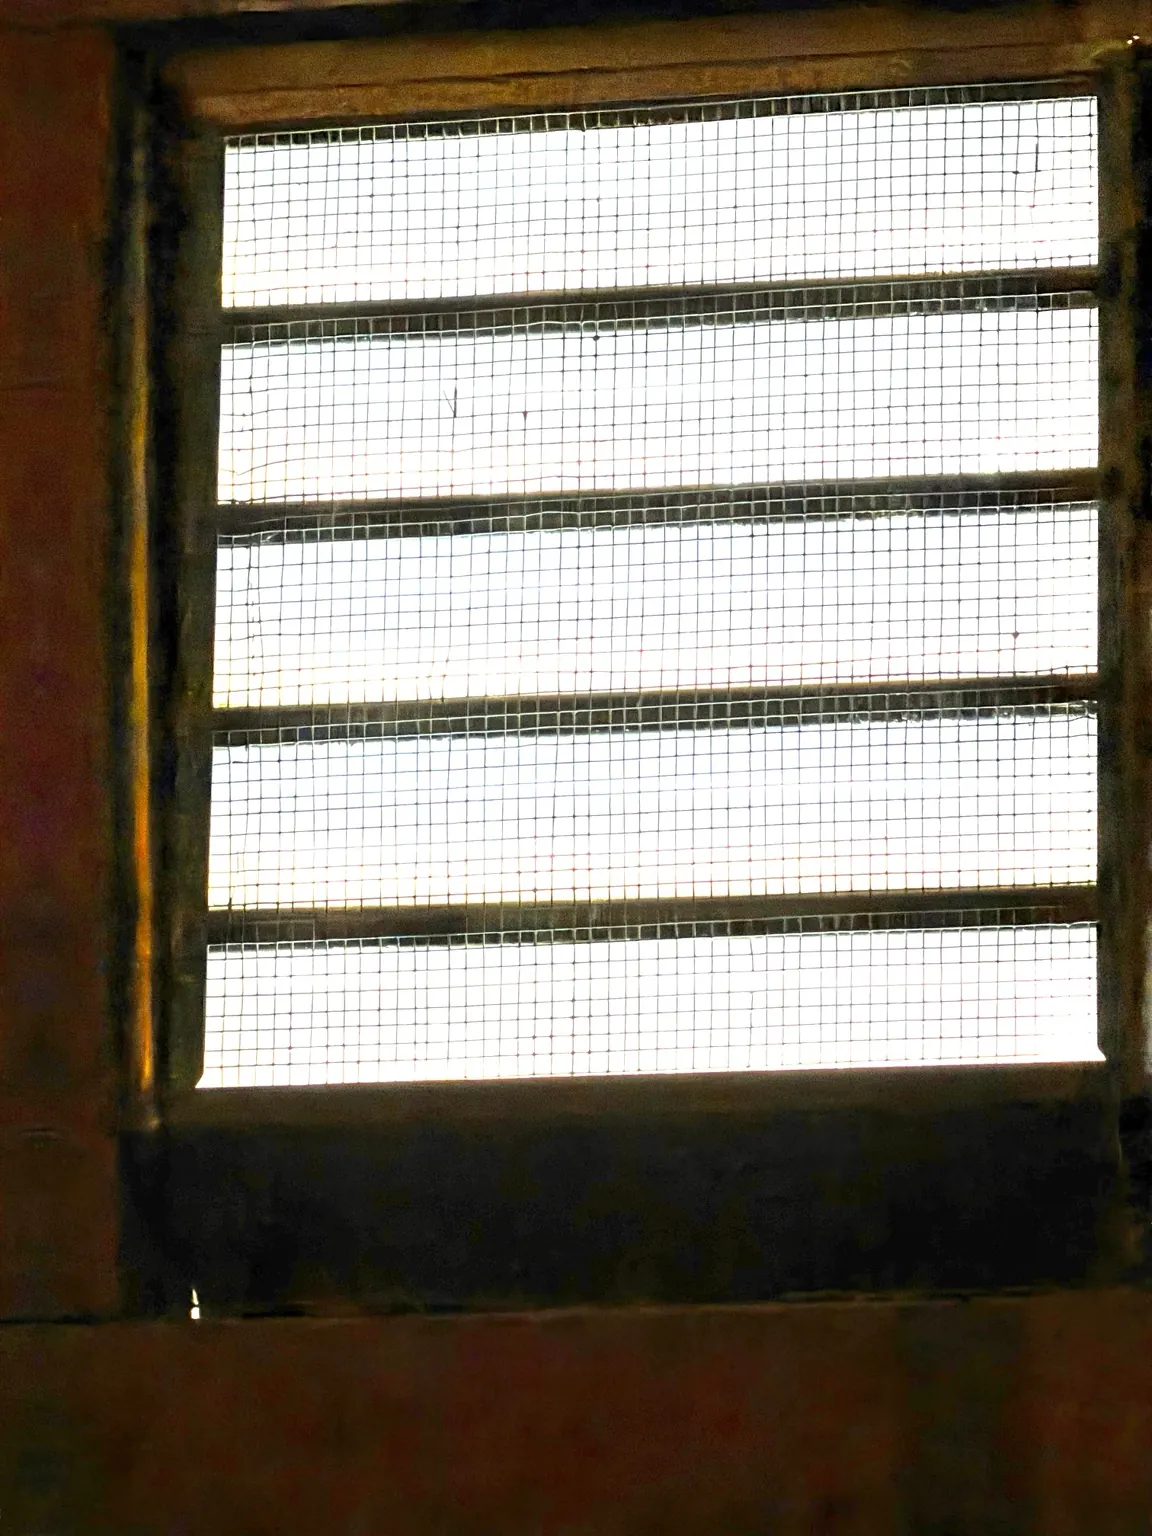
Two pairs of off-ridge roof vents sit near the ridge, one pair on each side of the roof, with one pair facing toward the canyon. The attic-side photo shows diamond-shaped expanded-metal openings considerably larger than the 1/8-inch maximum mesh opening specified for current California wildfire protection. These vents are a particular concern because roof vents can be highly vulnerable to wind-driven ember entry, especially when their openings face the incoming wind. During strong canyon winds, embers carried over the roof may be driven directly toward these vent openings and into the attic.
Soffit and under-eave vents
What is a soffit vent? A soffit vent is installed on the underside of a roof overhang, beneath the eaves. It usually lets cooler outside air enter the attic, replacing warmer air that exits through higher vents.
Many groups of three circular soffit vents are visible beneath the eaves on two sides of the home; the other sides do not have these vents. Their screening appears similar to the gable mesh, but the opening dimensions remain unconfirmed. Soffit vents are not inherently unsuitable for wildfire-resistant construction: properly designed, tested flame- and ember-resistant soffit vent assemblies are available and can provide the needed intake ventilation. The concern with the original vents on this home is whether their conventional screening and construction provide that protection. Under California’s current Wildland-Urban Interface Code, under-eave ventilation generally requires approved or tested flame- and ember-resistant vent assemblies rather than ordinary screening alone. See UC ANR guidance on vent protection.
Conclusion
The approximately 1/4-inch gable screening and the substantially larger openings observed in the off-ridge roof vents exceed the 1/8-inch maximum mesh opening used in current wildfire vent standards. The wind-facing off-ridge vents are a particular concern because roof vents can provide a direct pathway for wind-driven embers into the attic. The soffit vents also warrant evaluation, but properly designed and approved flame- and ember-resistant soffit vents can provide intake ventilation while reducing wildfire exposure.
Improving attic vent protection
Screen retrofit: Where permitted for the specific vent location, replace or supplement coarse screening with corrosion-resistant, noncombustible 1/8-inch or 1/16-inch metal mesh. This is particularly relevant to the existing off-ridge roof vents, whose observed openings are substantially larger. Vent replacement: Consider tested flame- and ember-resistant vent assemblies where appropriate. For soffit vents, approved or tested assemblies are preferable to relying on screening alone.
Retrofits must preserve necessary attic airflow and avoid moisture or water-intrusion issues. A qualified contractor or local building official can advise on suitable assemblies. Keep combustible debris away from vents and roof edges.
Implications for SeaRidge homeowners
Because SeaRidge homes were constructed during the same development period, it’s assumed that most of the other homes in the development have similar attic ventilation systems.
The findings from this single property suggest that inspecting attic vents could be a valuable first step in a coordinated neighborhood home-hardening effort.
For homes bordering steep canyon slopes, vent improvements should be considered alongside defensible space, roof maintenance, eave protection, and other wildfire mitigation measures.
Next steps
A San Diego Fire-Rescue home risk assessment has been scheduled. This case study can be updated with assessment findings, recommended improvements, and potential retrofit costs.
Research and resources
- CAL FIRE — Home Hardening
- UC Agriculture and Natural Resources — Vents
- Wildfire Home Retrofit Guide — vent screening and retrofit guidance (PDF)
- IBHS — Vulnerability of Vents to Wind-Blown Embers
- California Office of the State Fire Marshal — Building in the Wildland and WUI vent requirements
For homeowner education only. Findings are preliminary and do not constitute a professional inspection or code-compliance assessment.